
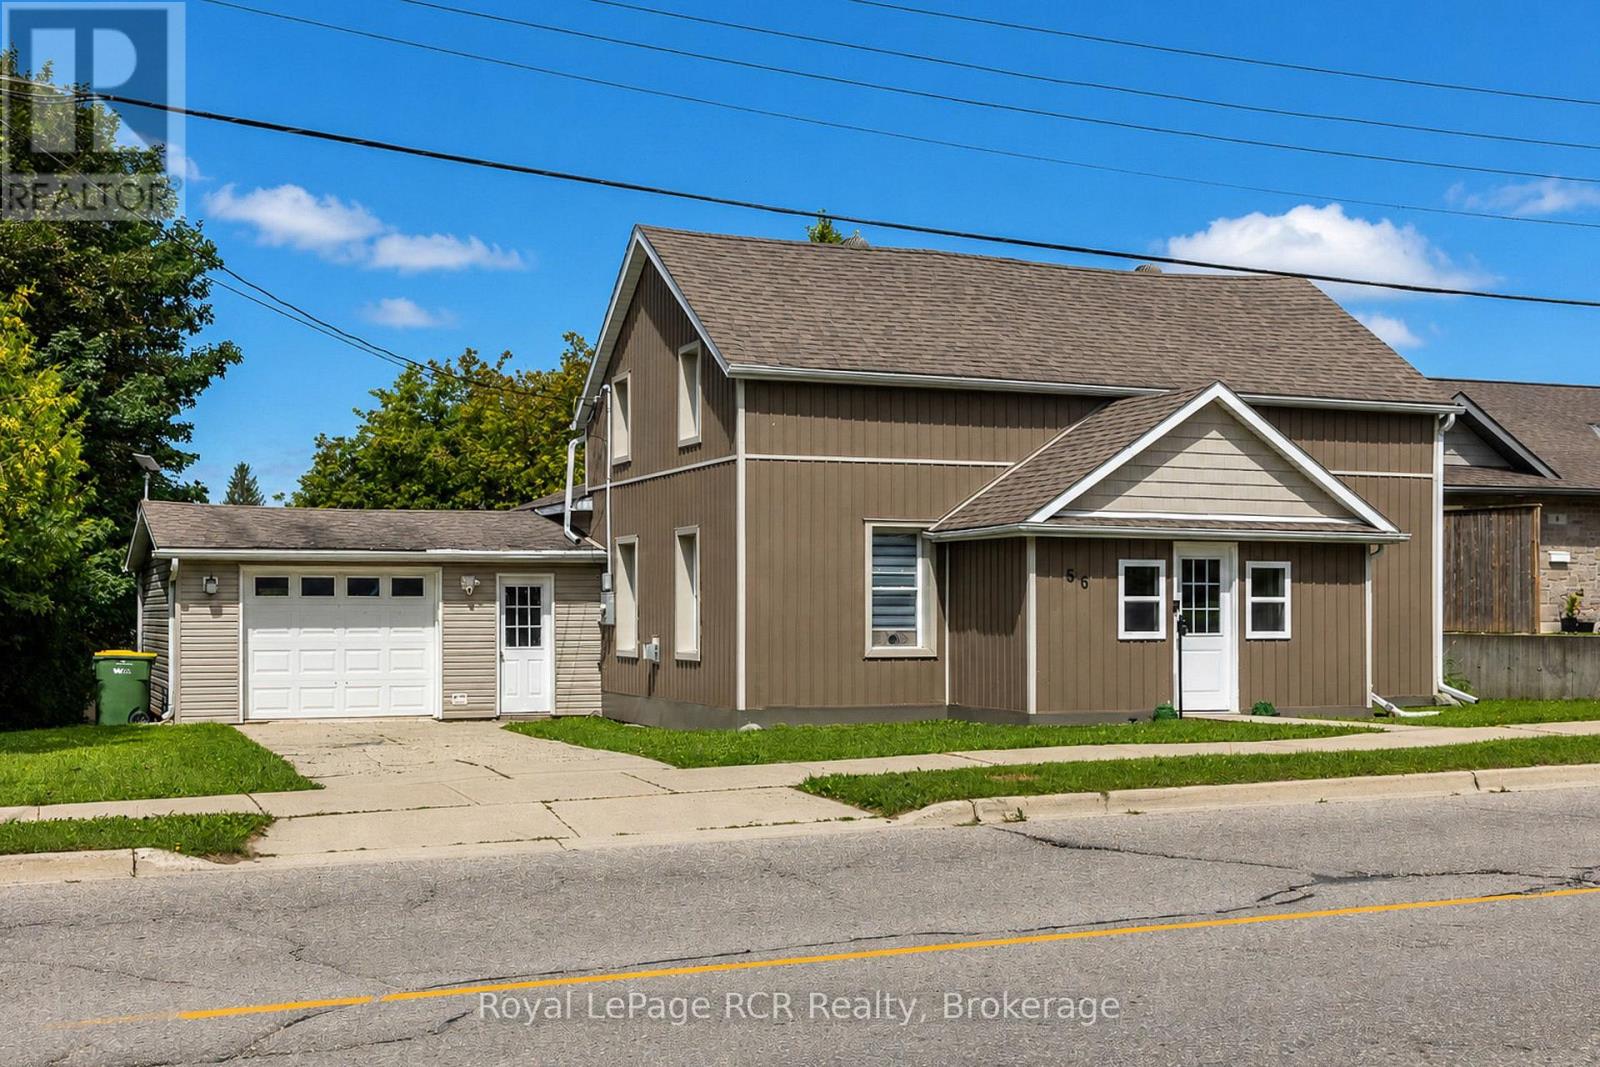
56 MAIN STREET EGrey Highlands, ON N0C 1H0
Mortgage Calculator
Monthly Payment (Est.)
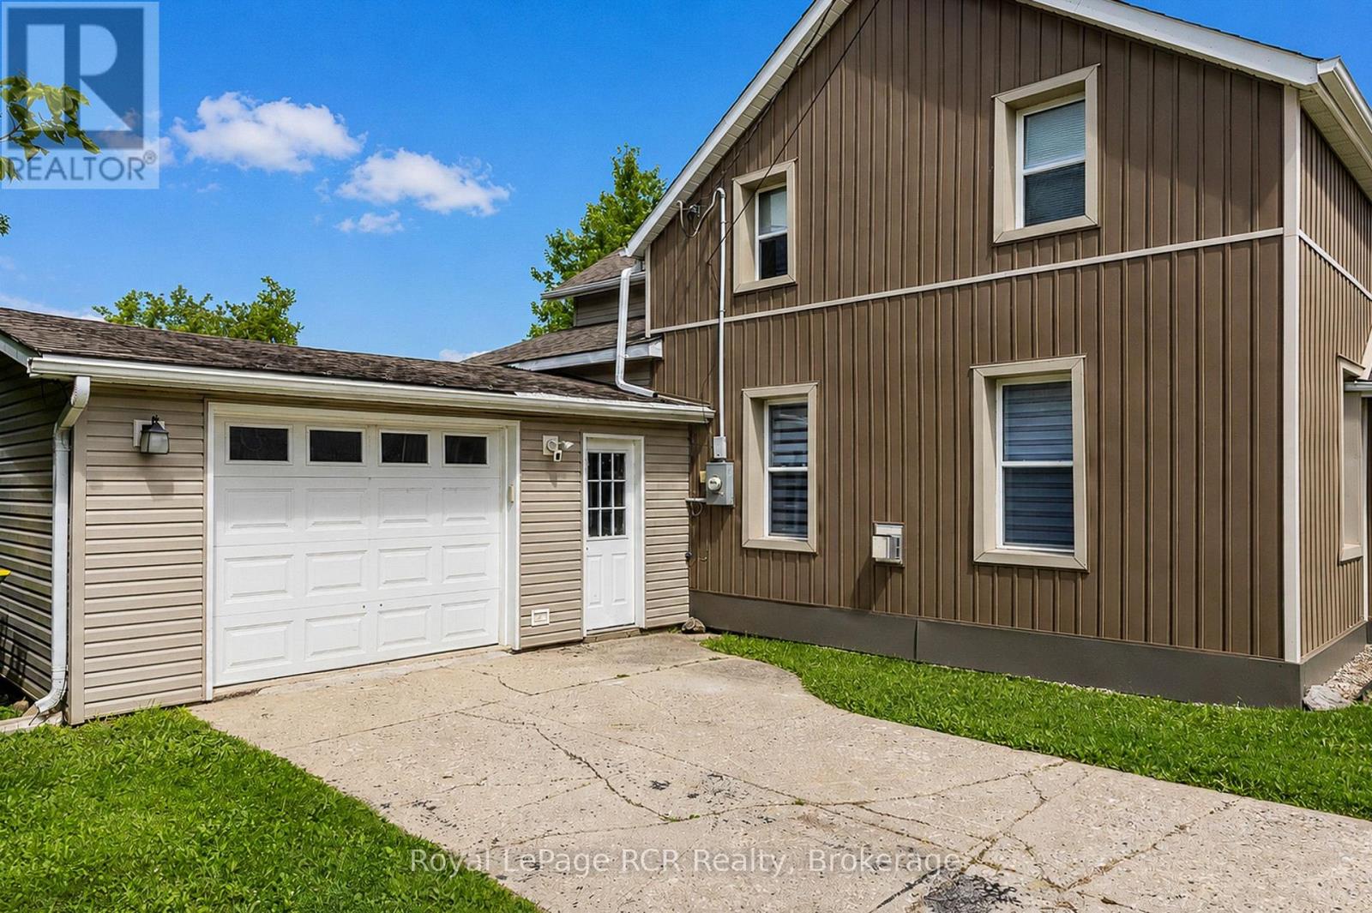
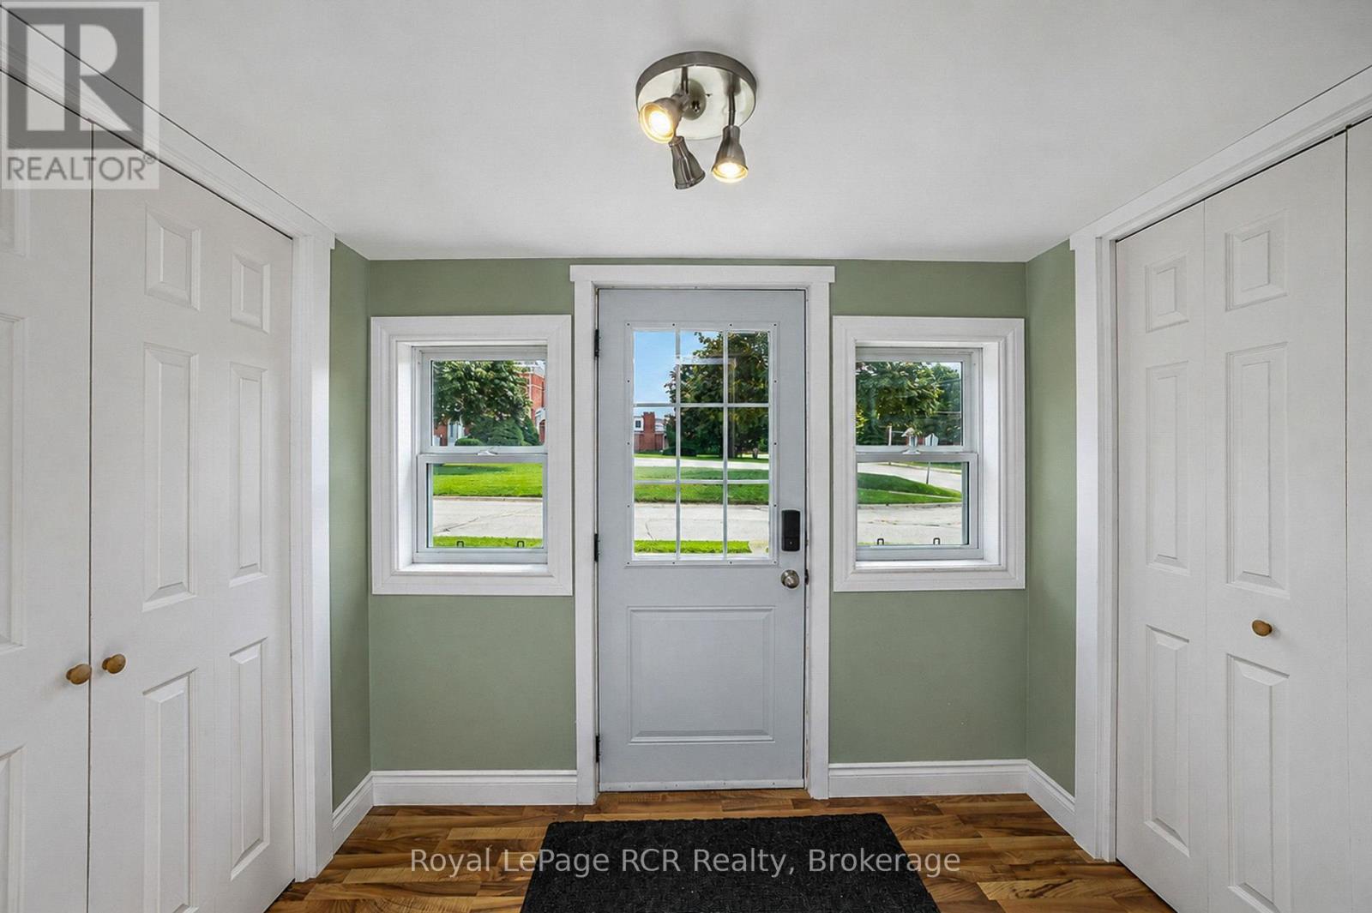
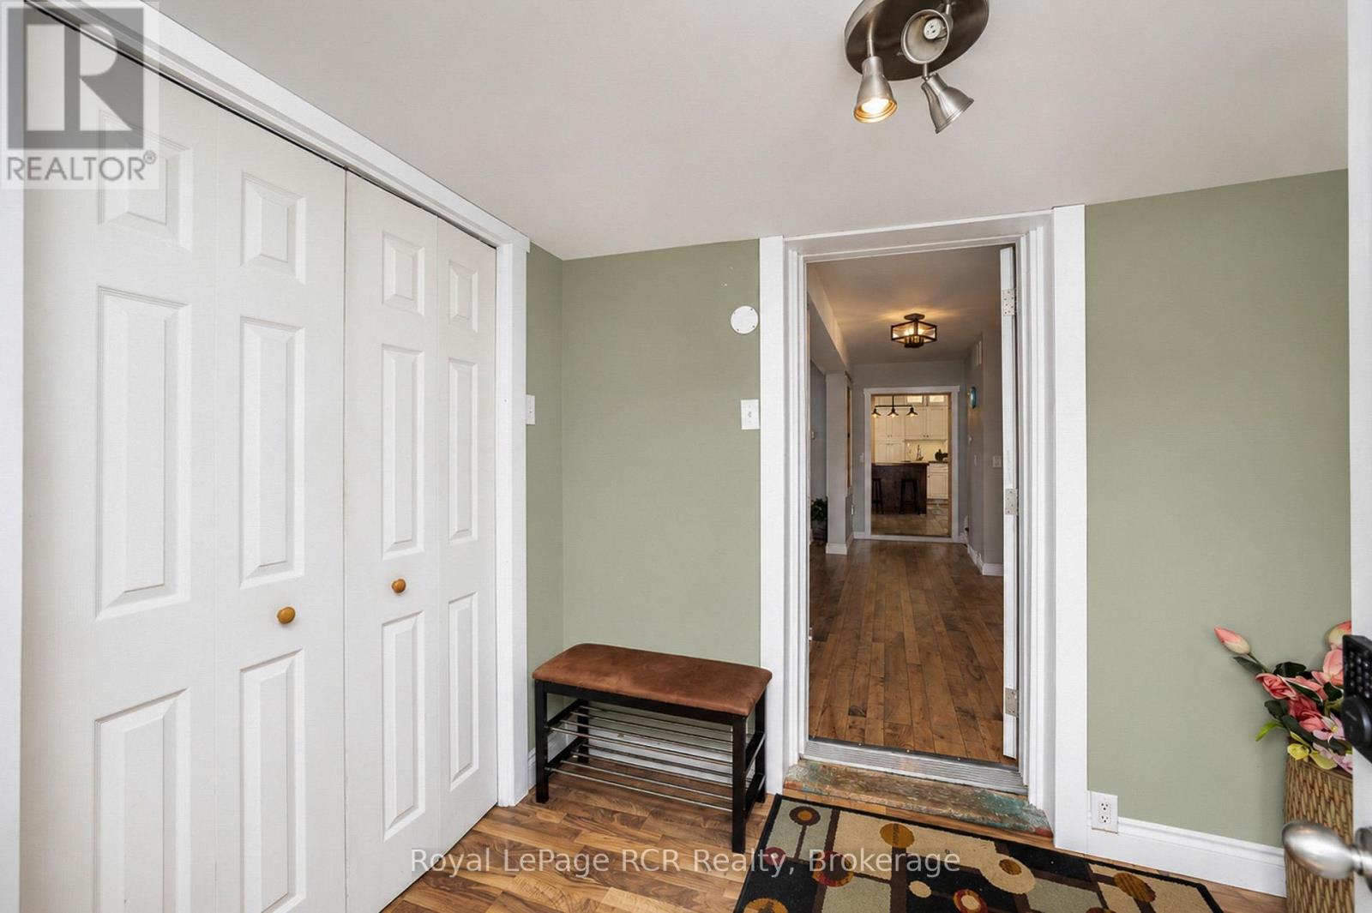
$2,459Nicely renovated family home in the heart of Markdale. This 1 1/2 storey home with attached garage is much bigger than it appears. The front foyer has double closets, there is a spacious living room with natural gas fireplace, a dining room and a kitchen with lots of cabinetry and counter-top space. There is also a computer cubby/storage room, 3 piece bath, laundry room and mudroom with access to the garage on the main level. Interior measurements of the insulated garage are 19'2x15'2 and has a man door to the back yard. The 2nd level features a spa-like bathroom with soaker tub, oversized tile shower and a fireplace for ambience. There are 3 good sized bedrooms on the 2nd level. The 66x165 lot is extremely private in the backyard where there is a firepit, concrete patio, storage shed and garden shed. Great location backing on to King Edward Park and walking distance to all town amenities including Beavercrest School, Markdale Golf and Curling Club, shops, banking and more. (id:31684)
| 7 hours ago | Listing updated with changes from the MLS® | |
| 7 hours ago | Listing first seen on site |



The trademarks MLS®, Multiple Listing Service® and the associated logos are owned by The Canadian Real Estate Association (CREA) and identify the quality of services provided by real estate professionals who are members of CREA. Used under license.
The trademarks REALTOR®, REALTORS®, and the REALTOR® logo are controlled by The Canadian Real Estate Association (CREA) and identify real estate professionals who are members of CREA. These trademarks are owned or controlled by The Canadian Real Estate Association (CREA) and identify real estate professionals who are members of CREA (REALTOR®) and/or the quality of services they provide (MLS®).
This REALTOR.ca listing content is owned and licensed by REALTOR® members of The Canadian Real Estate Association.